The Room Nobody Was Allowed to Sit In: What the American Parlor Understood About Life That We've Forgotten
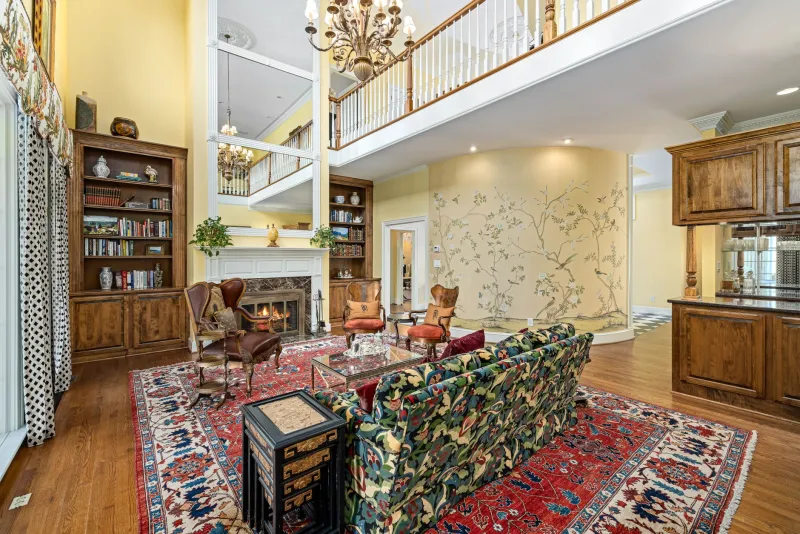
If you grew up in a house with a formal living room, you probably knew the rules without being told them. Don't eat in there. Don't put your feet up. Don't touch the decorative pillows. The plastic slipcovers — if your family was of a certain generation — existed specifically to protect the furniture from you. The room was beautiful. The room was off-limits. And the room, for most of the year, sat empty.
It seemed absurd then. Looking back now, it's one of the more interesting design choices a culture has ever made — and understanding why it existed, and why it disappeared, says something surprisingly revealing about what Americans value, fear, and hope to signal to the world.
The Parlor as Social Theater
The formal parlor — or front room, or sitting room, depending on your region and your family's particular vocabulary — has roots that go back well into the nineteenth century. In Victorian America, the parlor was the room you showed to the world. It contained your best furniture, your nicest lamp, your family Bible, your framed photographs. It was where you received guests, where serious conversations happened, where the preacher sat when he came to call.
In working-class and middle-class homes, the parlor also served a function that's easy to forget: it was where you laid out your dead. Before funeral homes became standard American infrastructure in the early twentieth century, families held wakes in the home. The parlor — cleared of furniture, draped in black — was where the community gathered to mourn. The term living room, in fact, came partly as a deliberate marketing response to this association. In 1910, The Ladies Home Journal encouraged readers to reclaim the space as a room for the living, not the dead.
But the formality remained. Through the 1920s, 1930s, and well into the postwar era, the front room of the American home was a curated space — a kind of permanent stage set designed to communicate something about the family's respectability, taste, and aspirations. You kept it ready because company might come. And when company came, the room had to be ready.
What the Postwar House Did to the Floor Plan
The suburban boom of the late 1940s and 1950s began reshaping the American home in ways that were partly practical and partly philosophical. Houses were being built quickly and affordably for returning veterans and their growing families. Space was at a premium. Architects and builders started questioning whether a room that sat unused six days out of seven was really a good use of square footage.
The family room — casual, comfortable, located toward the back of the house near the kitchen — emerged as a counterweight to the formal front room. And slowly, the balance shifted. By the 1970s and 1980s, the formal living room had become something of a generational marker: older families kept it, younger families questioned it.
The open-concept revolution of the 1990s and 2000s finished the job. Walls came down. Kitchens merged with dining areas merged with living spaces into one large, flowing, multipurpose room. HGTV made tearing out walls look not just practical but aspirational. The message was clear: formality was old-fashioned, separation was inefficient, and a home should be lived in — all of it, all the time.
What We Gained (and What Quietly Slipped Away)
The gains are real. Open-concept living is genuinely better for families with young children, where a parent cooking dinner can still see the living room. It makes smaller homes feel larger. It encourages the kind of casual, overlapping family life that developmental psychologists tend to celebrate.
But something else happened alongside all that openness. When every room became a room for everything, the idea of occasion started to fade from domestic life. The formal dining room — another casualty of open-plan design — had enforced a kind of ritual around meals. You set the table. You sat down together. The room itself communicated that this moment was different from eating cereal over the sink on a Tuesday.
The parlor did something similar. It told guests: we prepared for you. We made a space worthy of your visit. There was a social contract embedded in the architecture. Showing someone into the formal room was an act of respect — a signal that they warranted the good furniture and the quiet.
When the room disappeared, so did some of that vocabulary of welcome. Modern homes are warm and functional, but they're also relentlessly casual. Guests arrive into the same space where last night's homework is still on the counter and the TV remote is wedged between the couch cushions. Nobody minds — or almost nobody minds — but something in the ritual of receiving someone has been quietly lost.
The Panic Room Footnote
There's a dark irony worth noting. While the formal living room — a space designed to welcome the outside world in — was disappearing from American homes, a different kind of dedicated room was emerging in upscale construction: the safe room. The panic room. A reinforced space designed to keep the outside world out.
It's probably too neat a metaphor to take entirely seriously. But it does capture something about the psychological shift in how Americans relate to the boundary between home and world. The parlor said: come in, we're ready for you. The safe room says something considerably more anxious.
Neither extreme is really where most Americans live, emotionally or architecturally. But the arc from one to the other — from a room kept immaculate for guests to a room hardened against intruders — is a longer journey than it might appear on a floor plan.